ENDLESS DESIGN POSSIBILITIES
Our commercial restroom trough sinks give architects and designers complete flexibility when specifying restroom products, with configurations that adapt to both spatial and functional requirements.
Available options include:
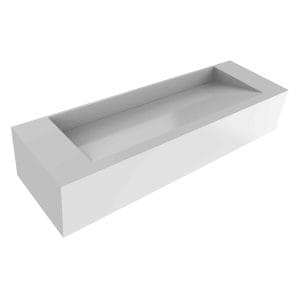
- Angled slope designs for improved water flow
- Flat base solid surface wash trough for a minimalist architectural look
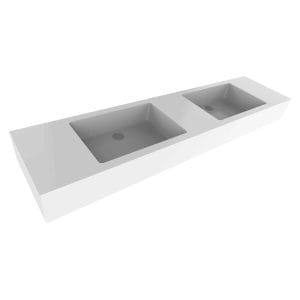
- Commercial trough sink combination for defined user points
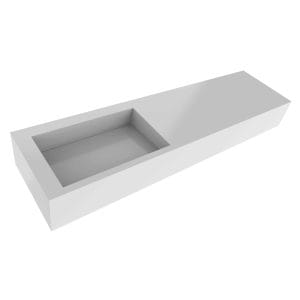
- Clear zone designs offering extended set-down space
- Solid surface vanity top with mounted hand wash sinks
All commercial restroom trough sinks can be manufactured in customized lengths and configurations, ensuring seamless integration across compact restrooms through to large scale public facilities.
A wide range of colors is also available, allowing full alignment with interior schemes and material palettes.
ELEVATING COMMERCIAL RESTROOM DESIGN
Dolphin’s solid surface wash troughs are designed to support both performance and architectural intent, delivering a clean and consistent restroom aesthetic.
Key design benefits include:
- Concealed drainage systems for reduced visual clutter
- Smooth surface transitions for easier cleaning
- Integrated detailing that supports a refined finish
- Durable construction suited to high-traffic environments
When specified with the Dolphin WashWall System, our commercial restroom trough sinks become part of a complete handwashing solution, integrating faucets, soap dispensers, hand dryers, lighting, and even molded trash chutes within the vanity top.
The result is a fully coordinated hand wash station that enhances user experience while delivering a clean, streamlined design.
Why not complete your restroom design and explore our trough sink faucet range, available in several special finishes.
HAND WASH TROUGH AND VANITY DESIGN IDEAS
Looking for inspiration for your next commercial washroom project?
Explore our portfolio to see how our commercial restroom vanity and hand wash troughs have been specified across a wide range of projects, from offices and education facilities to major transport hubs and shopping malls.
Discover how different colors, configurations, and wash station layouts have been used to create practical, visually striking restrooms. Whether you are considering a clear zone design, inclined watershed trough, or a fully integrated WashWall solution, our project gallery offers real-world examples to help bring your vision to life.
View the portfolio and start visualizing design possibilities.